WOPR
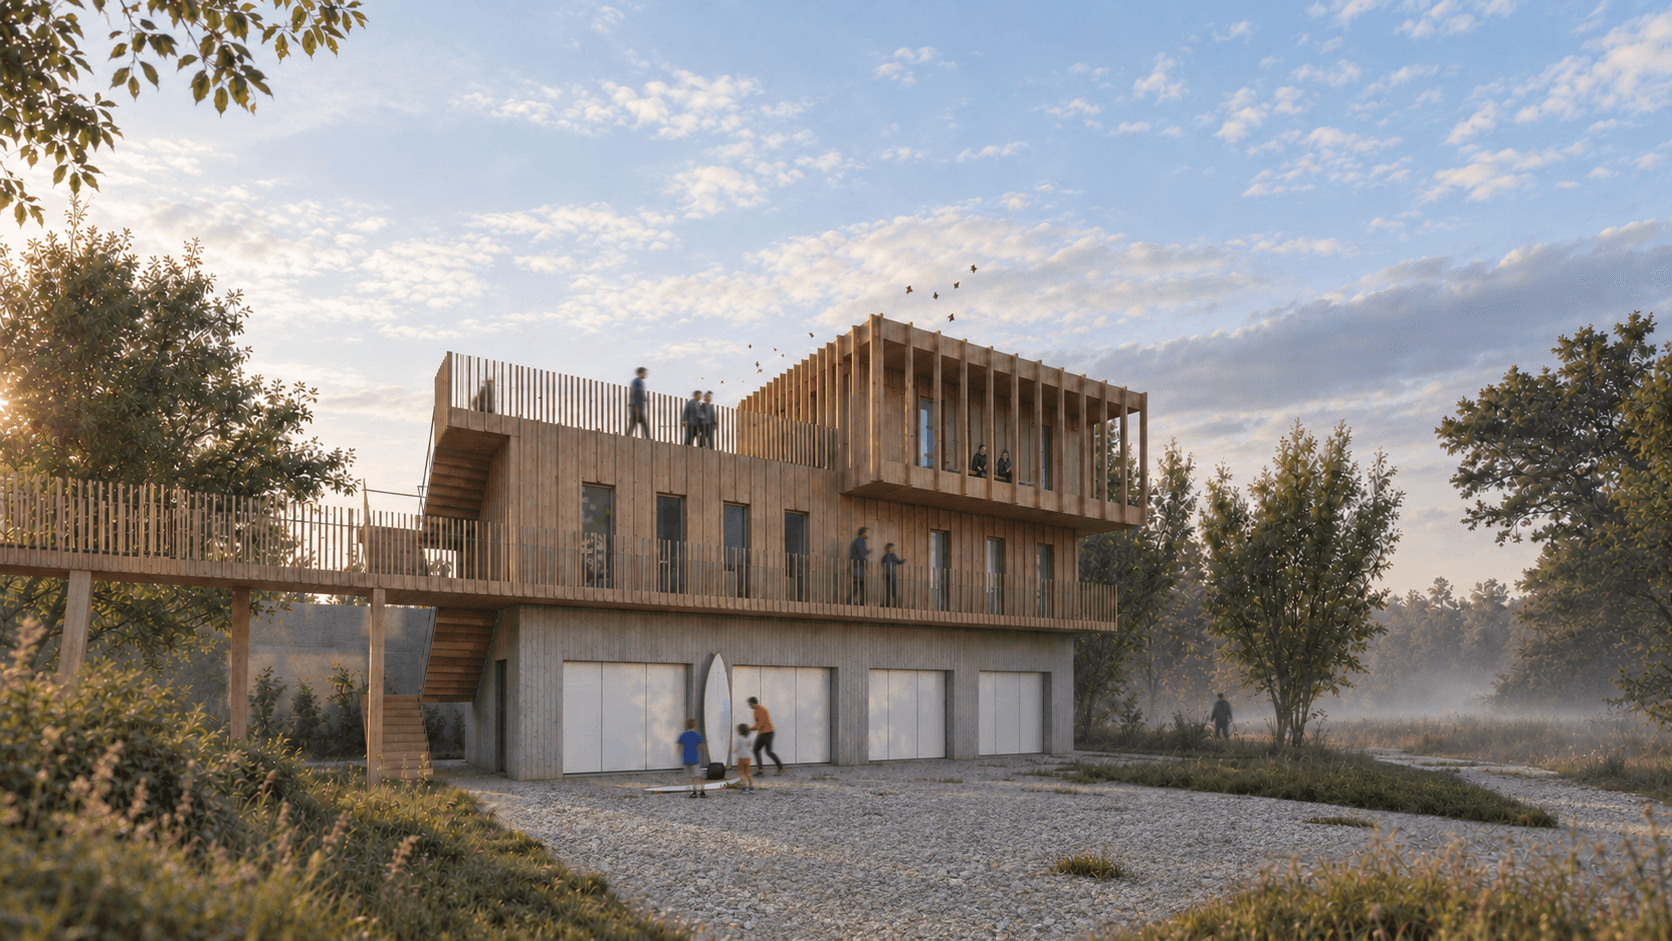
The WOPR rescue station is organized around a simple and clear functional layout. The ground floor contains the garage, storage and workshop, while the upper level houses a meeting room, social facilities and an office. The top floor is dedicated to sleeping accommodation and includes a terrace overlooking the Pilica Valley, offering a place for observing birds and the surrounding landscape.
Despite its straightforward program, the project was technically complex. Difficult ground conditions, a flood-prone site and numerous fire-safety and legal requirements led to a pile-supported structure and a robust concrete base resistant to periodic flooding. Above, the building becomes lighter and more closely connected to its natural setting. The vertical rhythm and irregularity of the façade refer to reeds, grasses and the surrounding vegetation.
A system of viewing spaces extends beyond the building itself. In addition to the upper terrace and balcony, an elevated walkway runs through the tree canopies, connecting the new building with the existing rescue station and creating a subtle route through the landscape.