House in Józefów
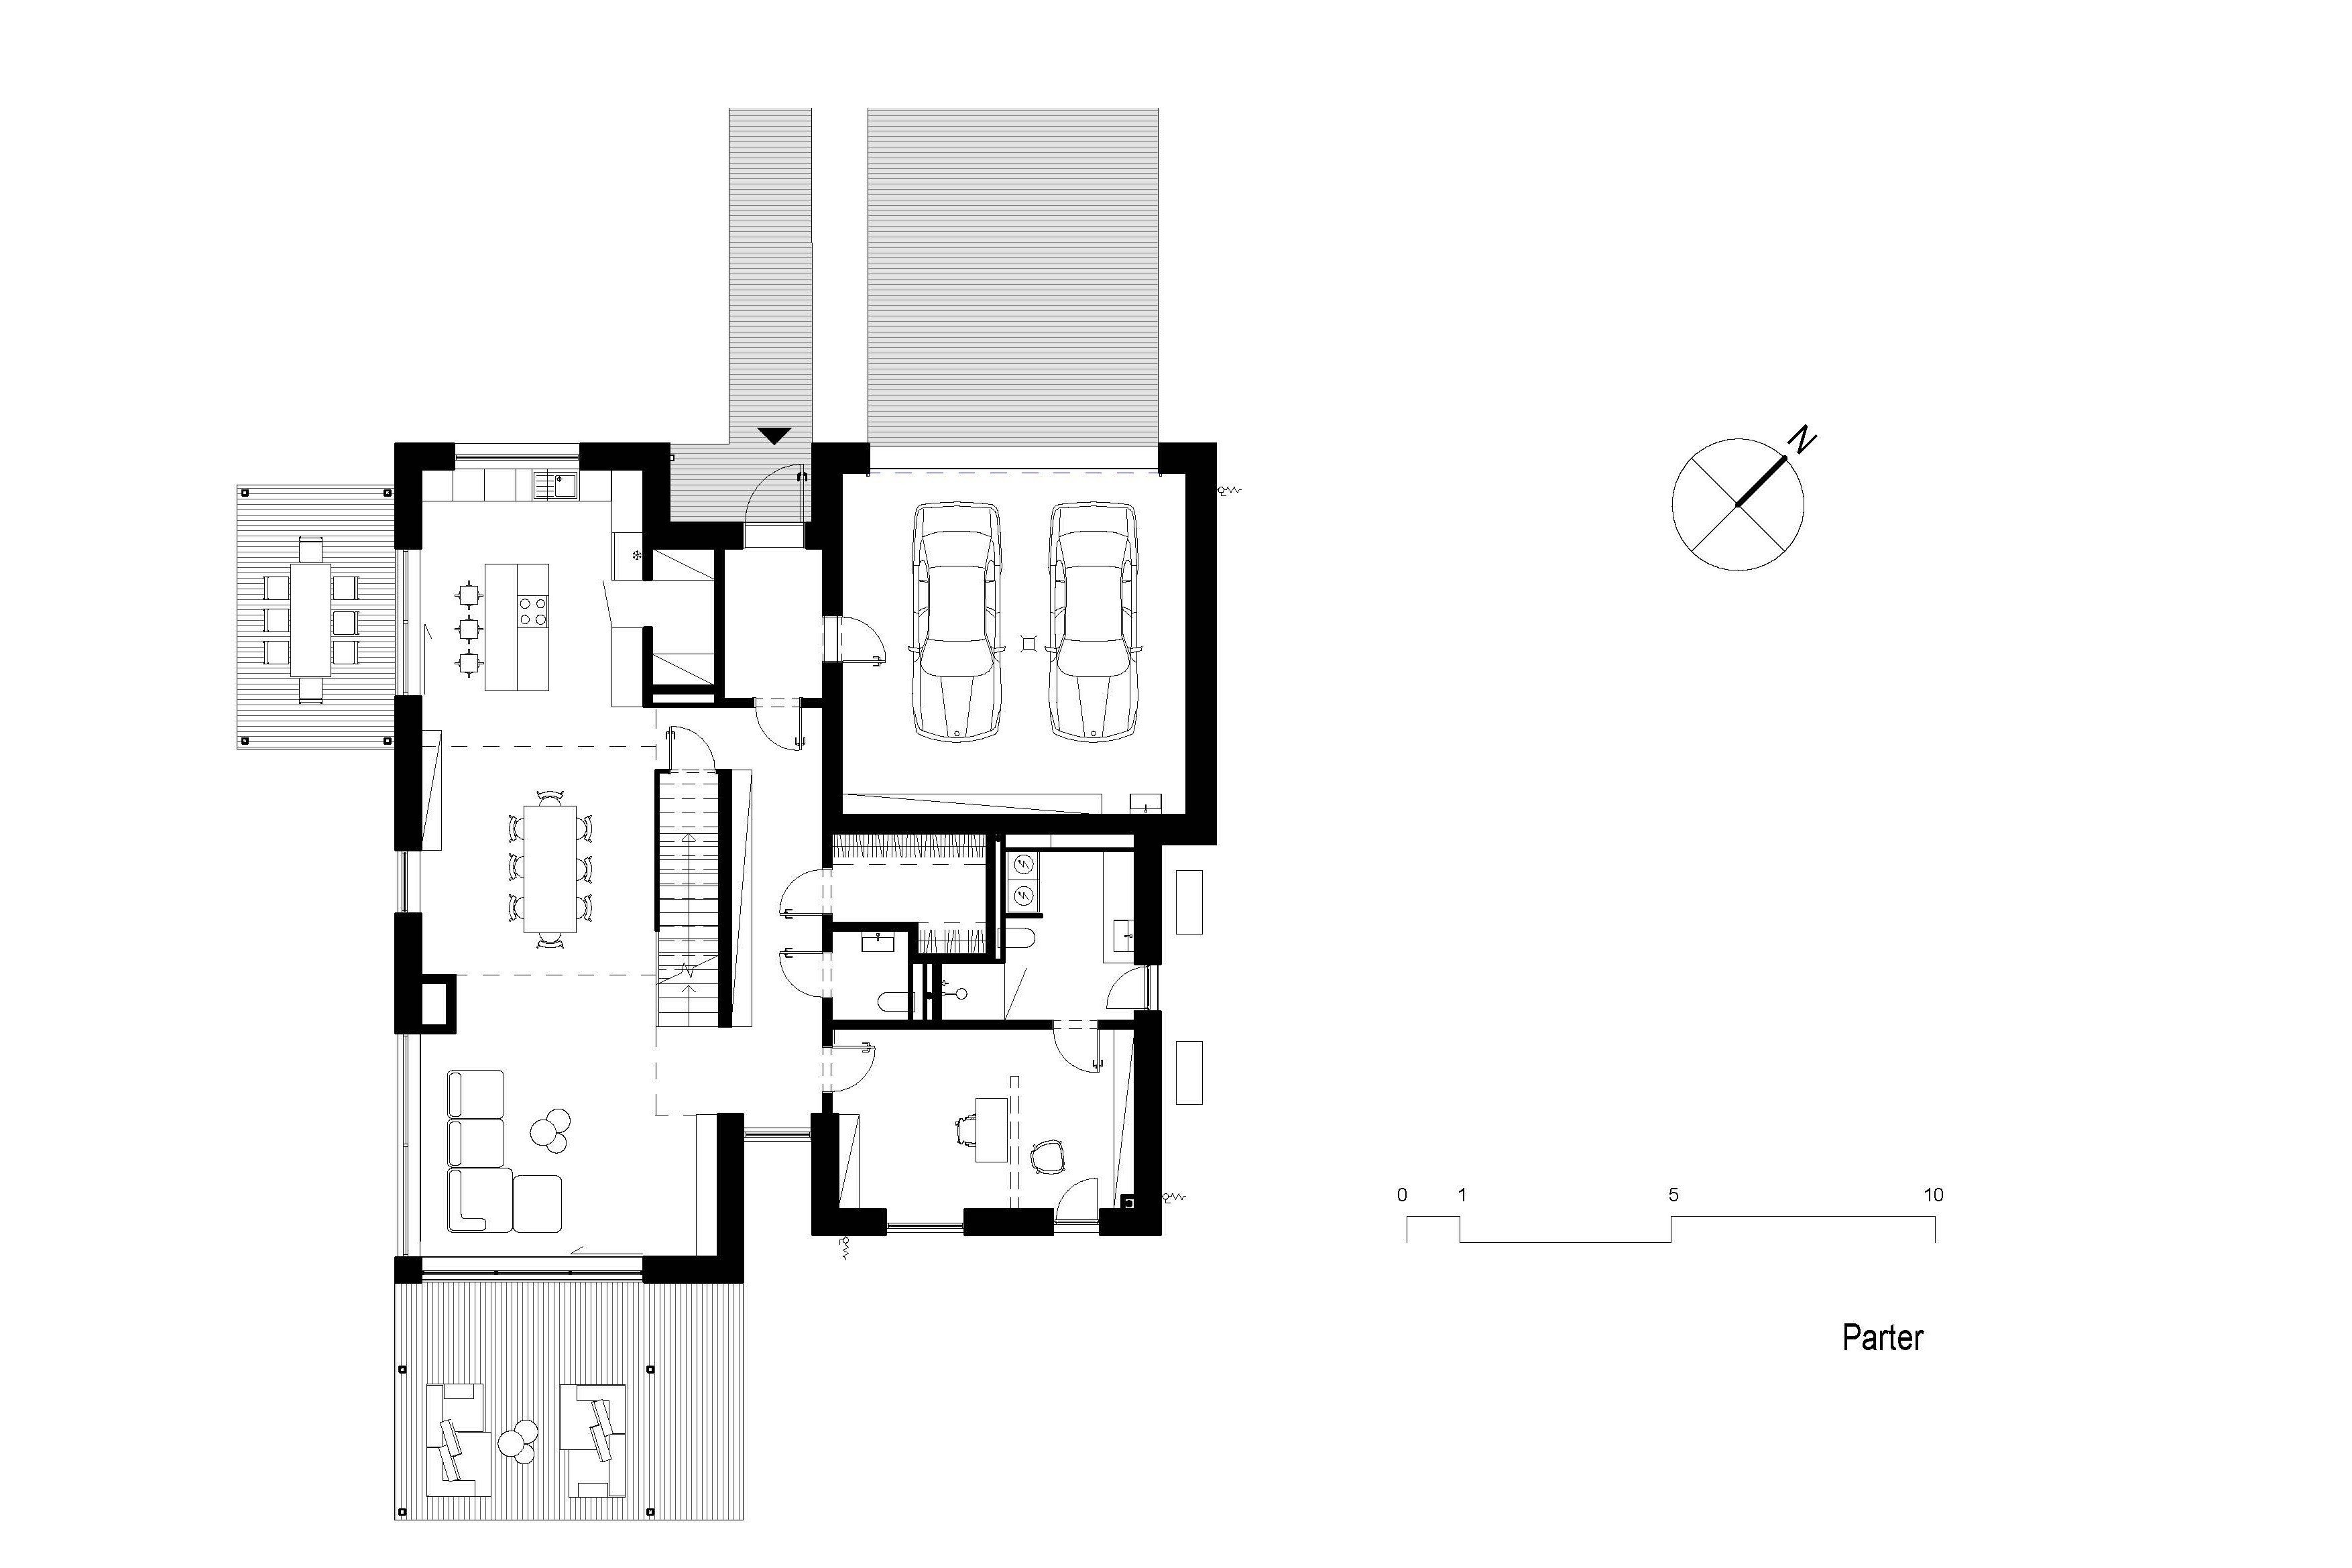
A family house in Józefów, near Warsaw. Its form is shaped by two gently sloping green roofs, conceived to merge with the surrounding landscape and make the building appear to grow naturally out of the ground. The lower part of the house accommodates the day spaces, opening directly onto the garden and extending the living areas outdoors. The higher volume is organised across three levels: the ground floor houses the garage, study and utility rooms, the upper floor contains the bedrooms, while the basement accommodates the technical facilities. An axis connecting the entrance with the garden defines the division between the two volumes and organises the layout. The house is designed to be energy self-sufficient, with its technical systems integrated into the architecture. A ribbed façade pattern gives the building depth and texture, creating a subtle interplay of light and shadow across its surface.